
Built for West Tennessee
Custom homes, renovations, and pole barns — built honest, built to last.
Your Home, Built Right
We build custom homes from the ground up — designed around how you live, priced honestly, and finished with the kind of detail that holds up for decades.
Our Process
Site Evaluation
We walk the land with you, assess the site conditions, and flag anything that affects the build before you're committed.
Design & Scope
We work through your floor plan, finishes, and budget to build a scope that's realistic and priced straight.
Permitting
We handle the permit process so you don't have to chase paperwork or figure out county requirements.
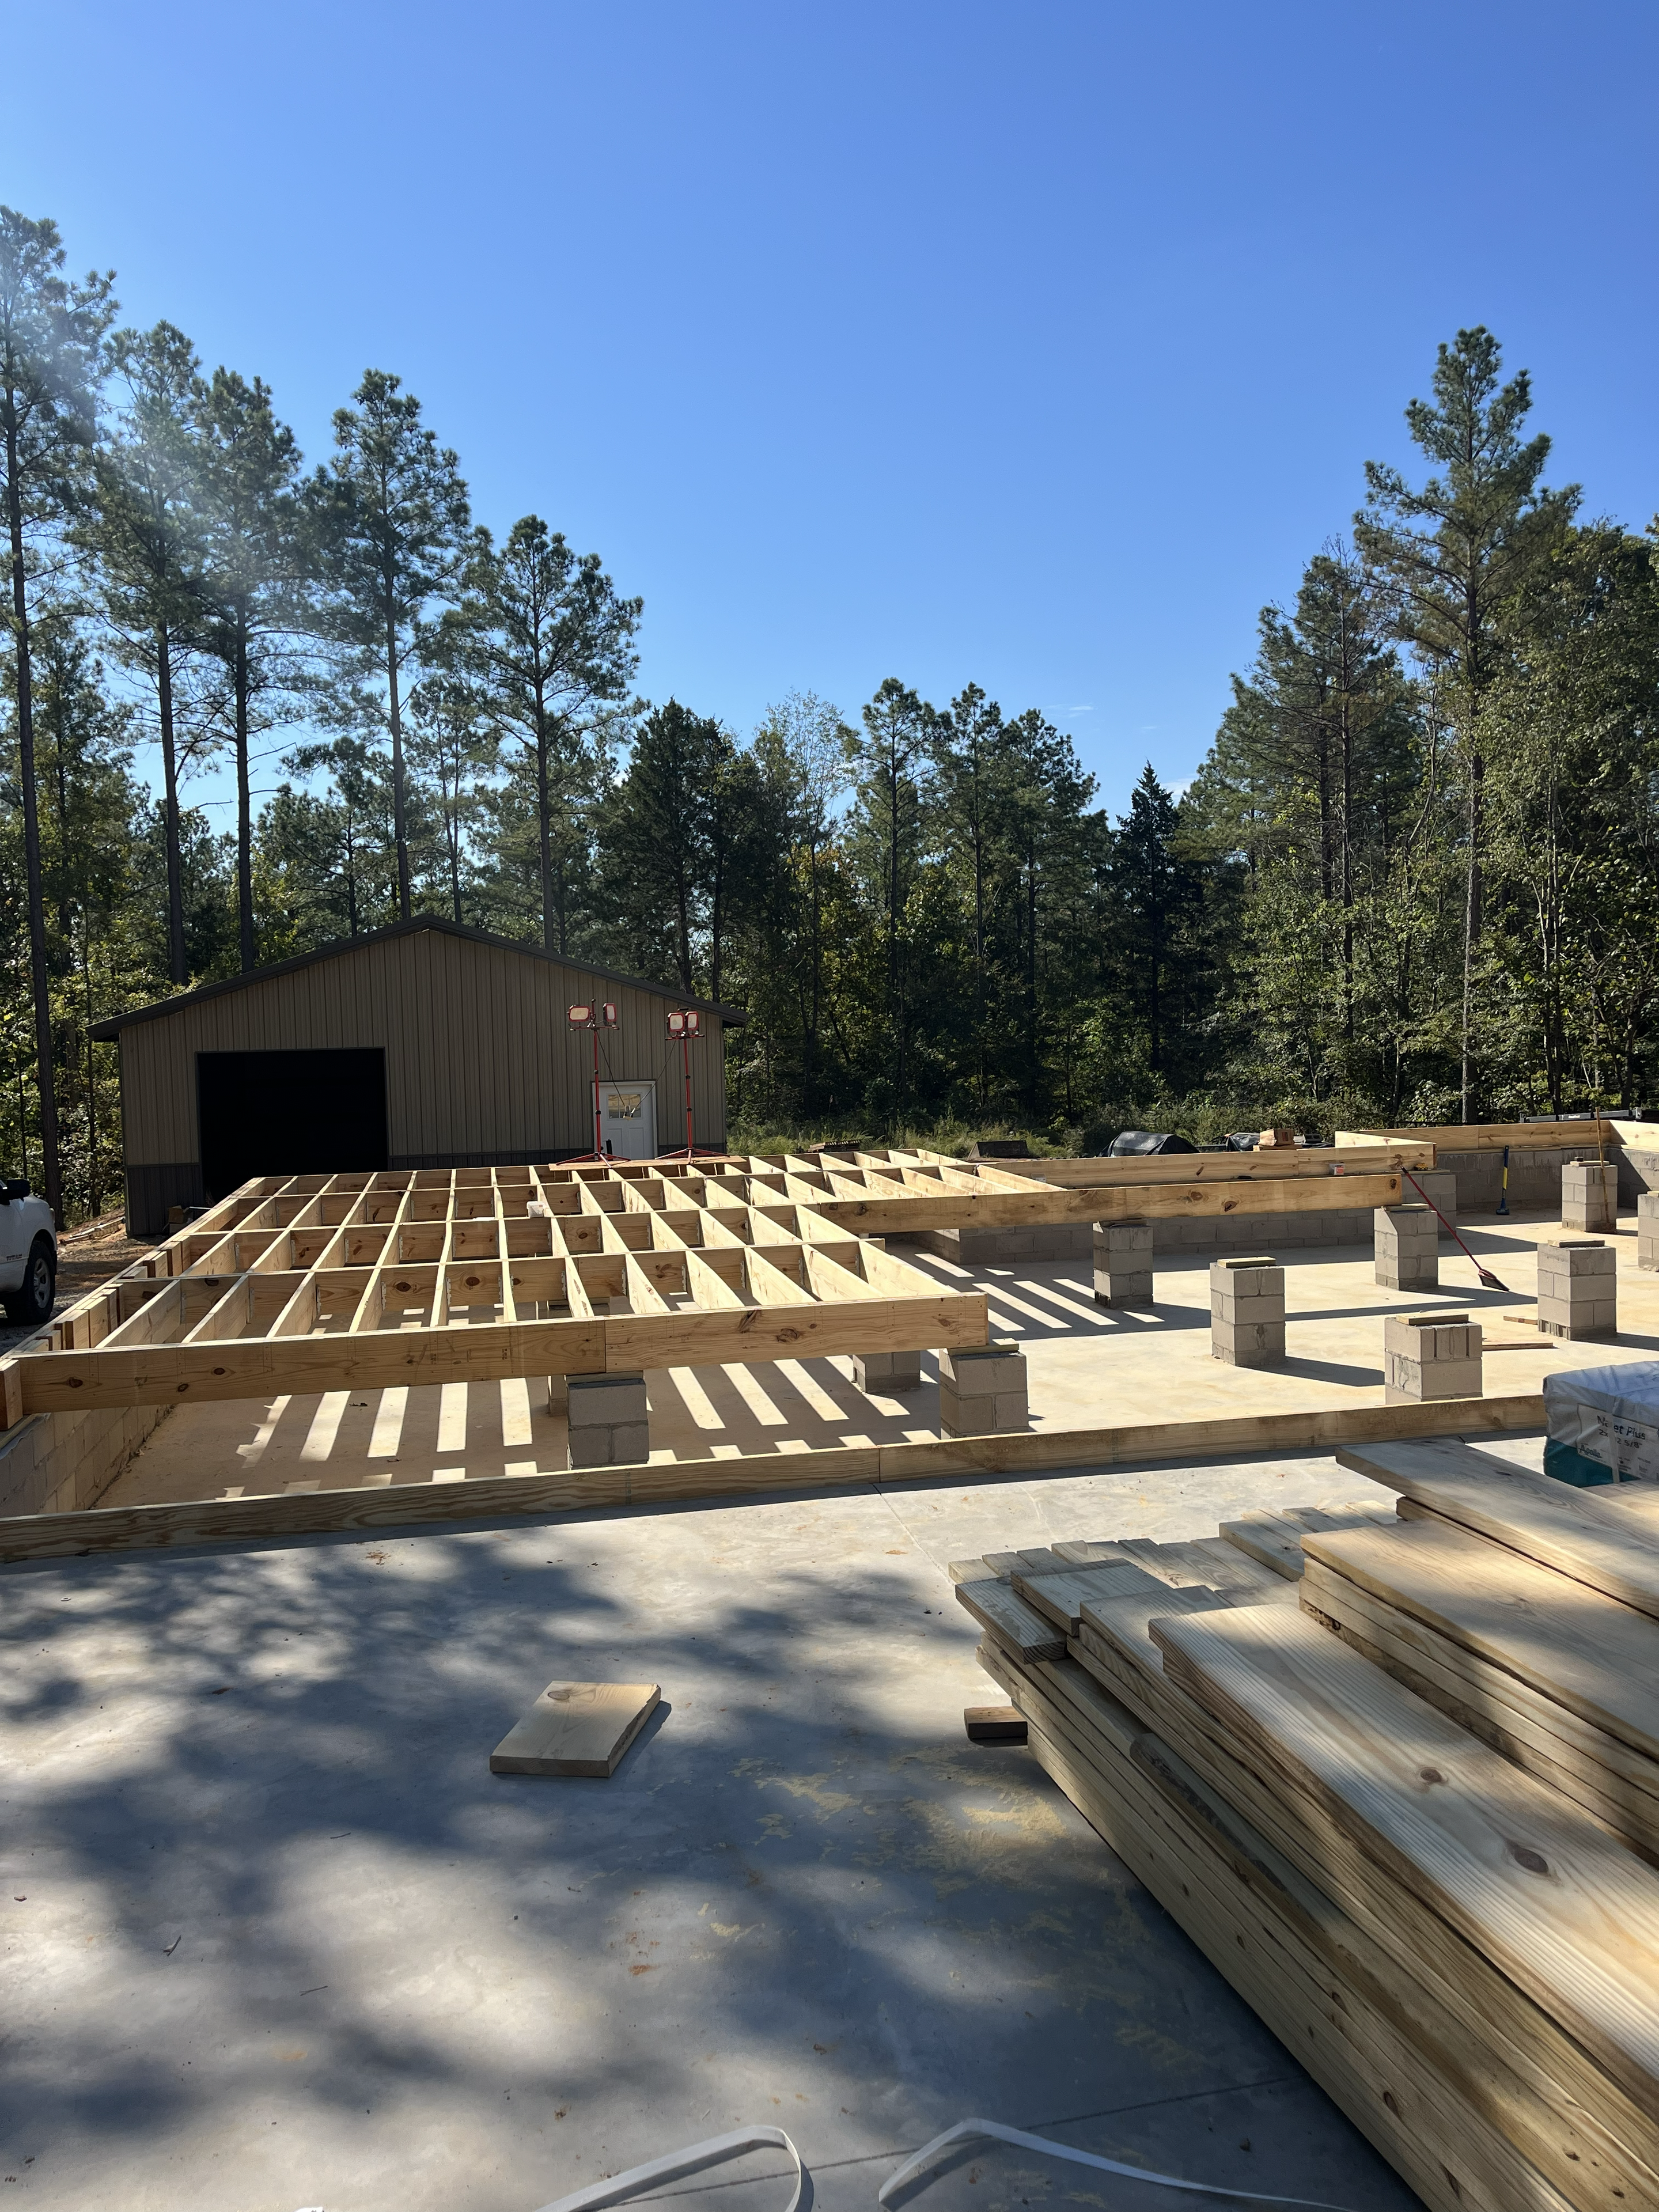
Foundation & Framing
The bones of your home are set right — level, square, and built to code from the first pour.
Systems & Finish
Electrical, plumbing, HVAC, insulation, drywall, trim, and paint — all coordinated by our crew.
Final Walkthrough
We walk the finished home with you. Nothing is closed out until you're satisfied.
Upgrade What You Have
Whether it's an addition to make room for a growing family, a bathroom that's overdue for an update, or structural work that's been put off too long — we handle renovations the same way we handle new builds. Honest scope, fair price, clean work.
Bathroom Updates
Tile, fixtures, vanities, and full gut-and-rebuild when needed.
Room Additions
Expand your footprint — bedrooms, sunrooms, garages, and covered porches.
Structural Repairs
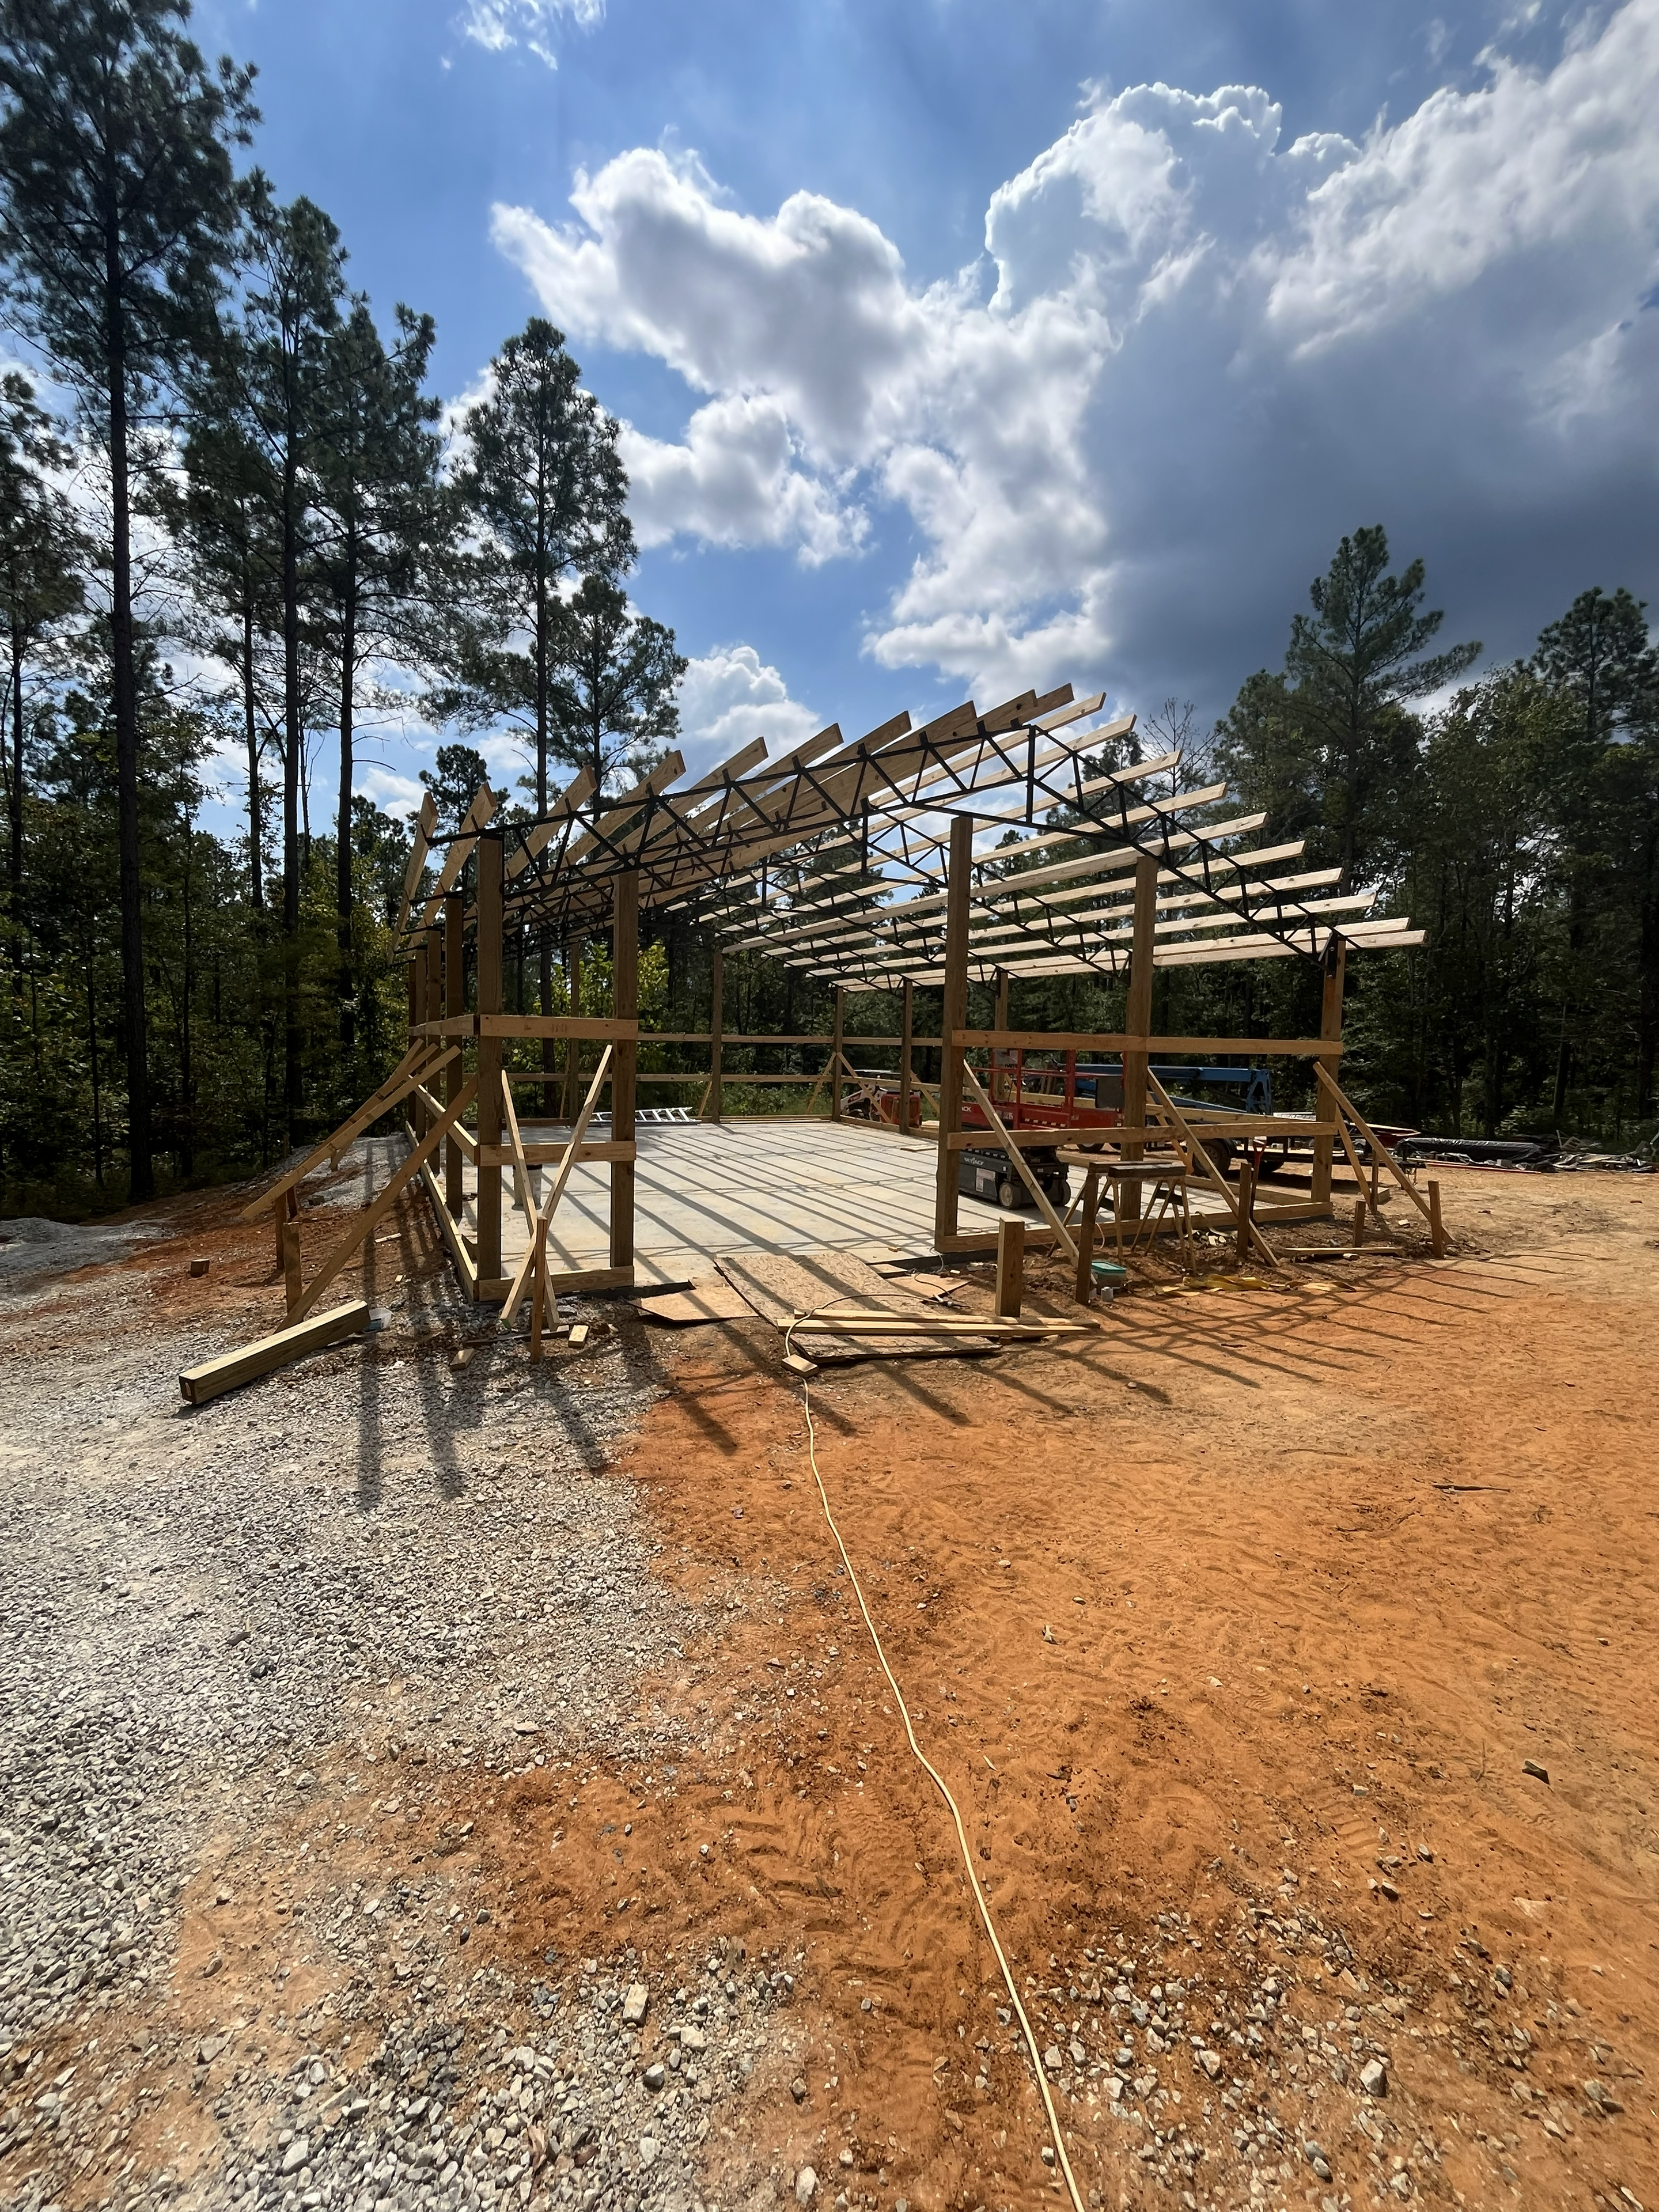
Foundation issues, roof repairs, and structural corrections done right the first time.
Interior Overhauls
Full interior refreshes — flooring, drywall, trim, paint, and lighting.
Exterior Work
Siding, windows, doors, decks, and covered entries.
Built for the Land
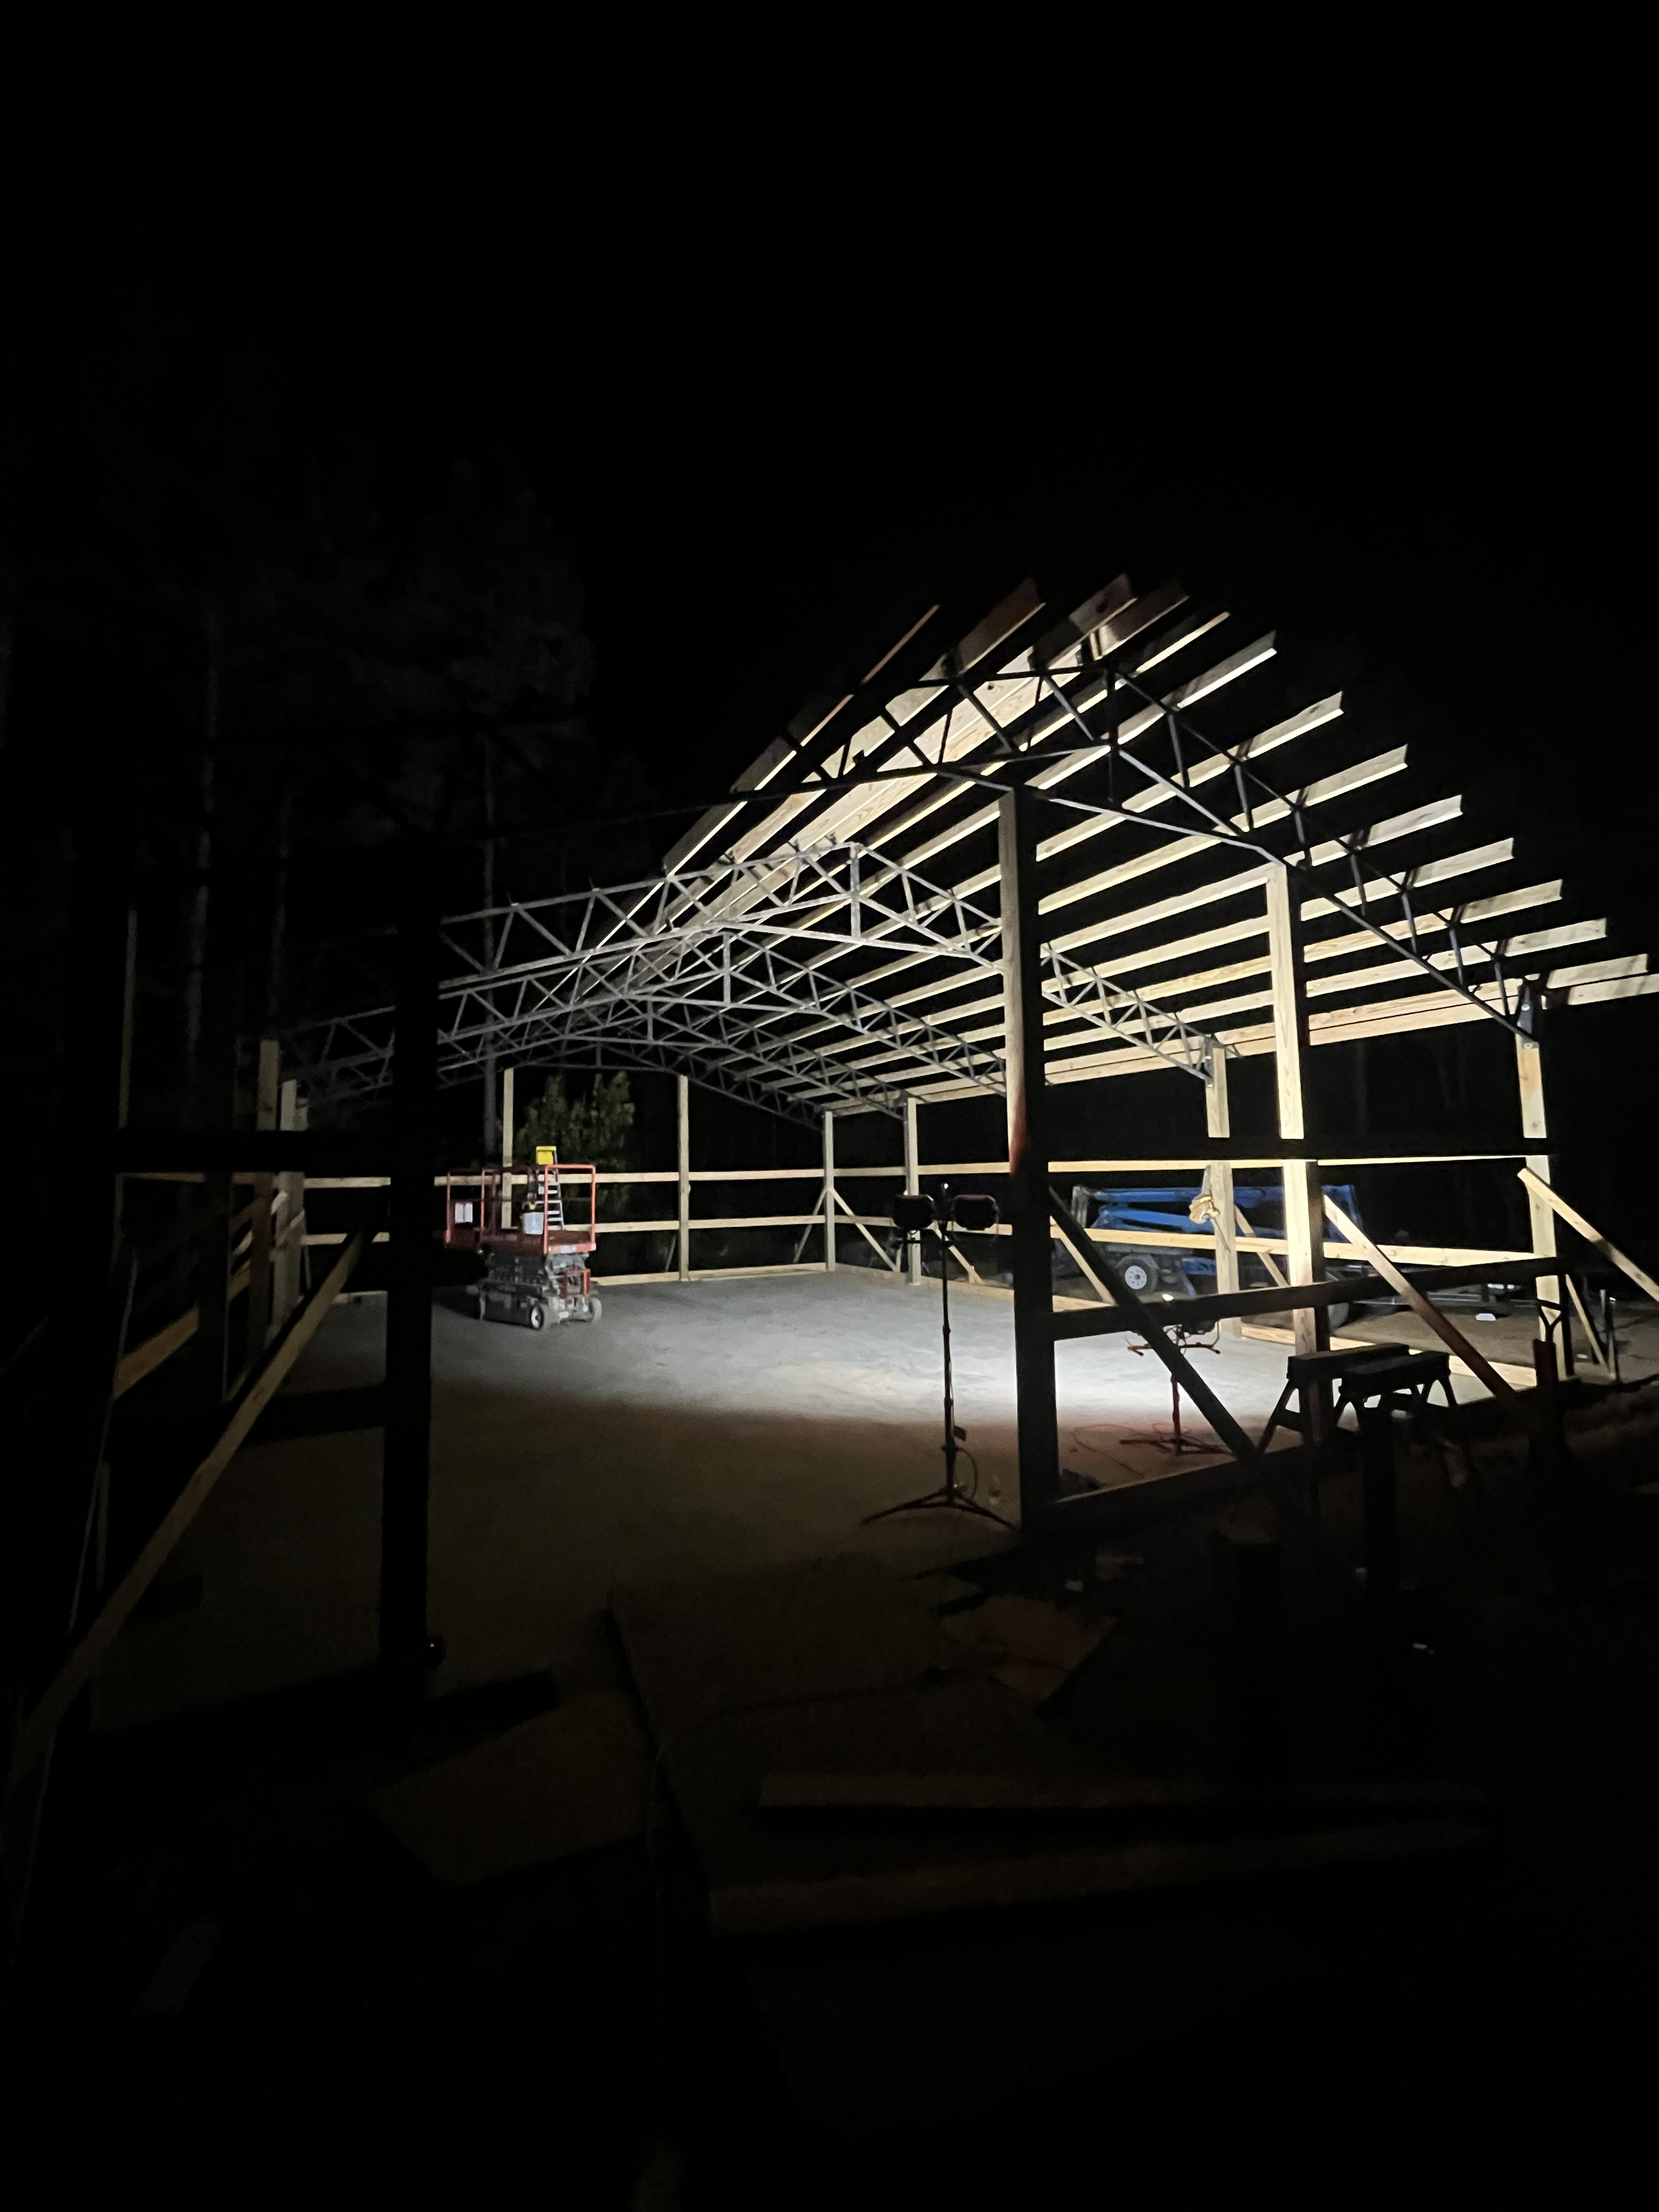
West Tennessee farms and rural properties need structures that work as hard as the people on them. We build pole barns for equipment storage, livestock, workshops, and multi-use agricultural buildings — engineered for the Tennessee climate and sized for your operation.
Building Types
Equipment Storage
Wide-span clear interiors sized for tractors, implements, and large equipment.
Livestock Shelters
Ventilated, durable structures built for cattle, horses, and working animals.
Workshops
Insulated, wired, and finished to work as a serious shop — not just a shell.
Multi-Use Buildings
Combination layouts with separate bays for storage, work, and covered parking.
Standard Specifications
Ready to Get Started?
Tell us about your project and we'll get back to you with a straight answer.